
Western Brown Line Station Area
Establishing a community-oriented transit hub within the heart of Lincoln Square
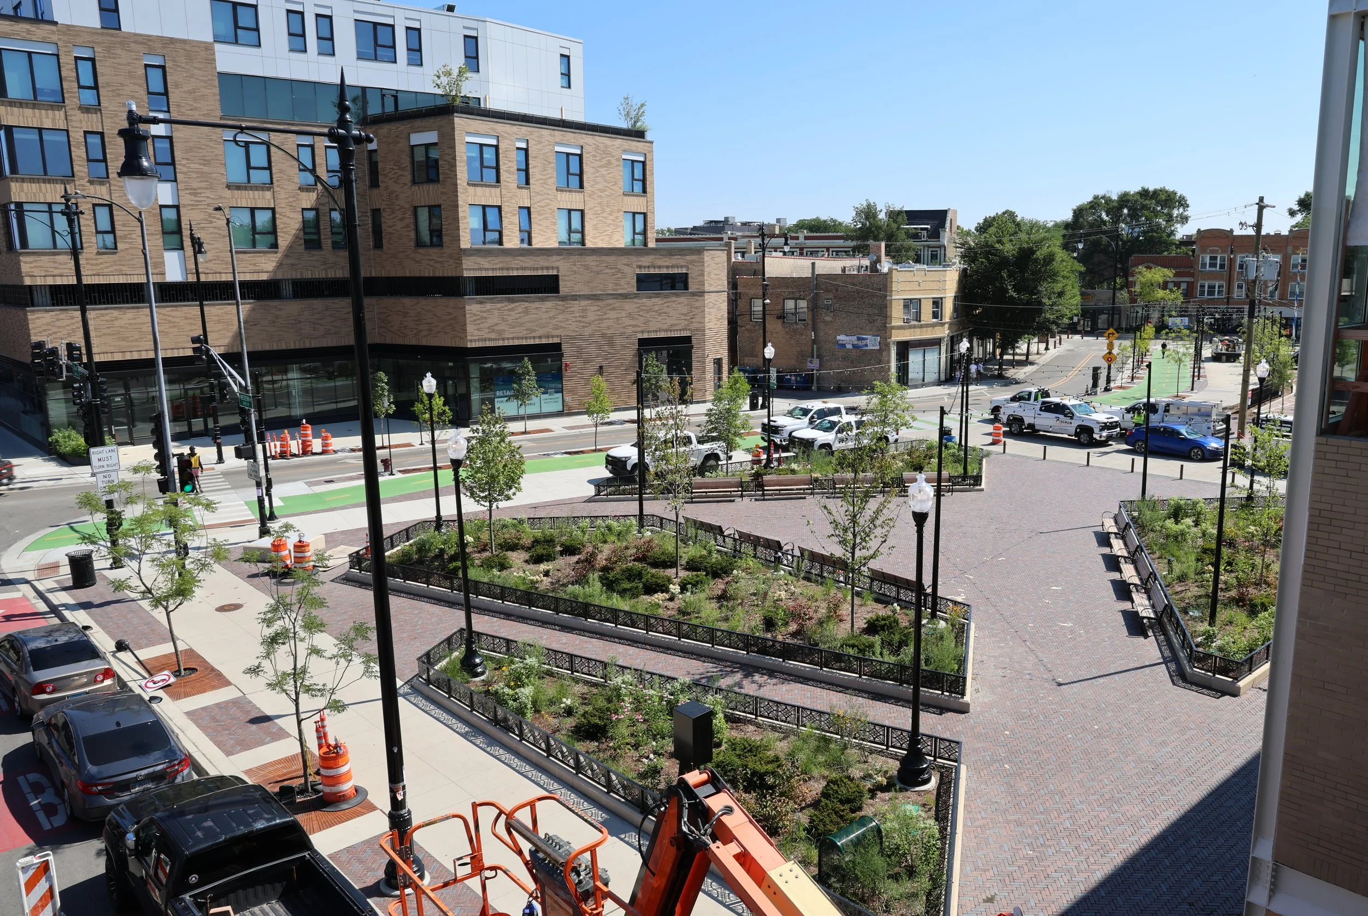
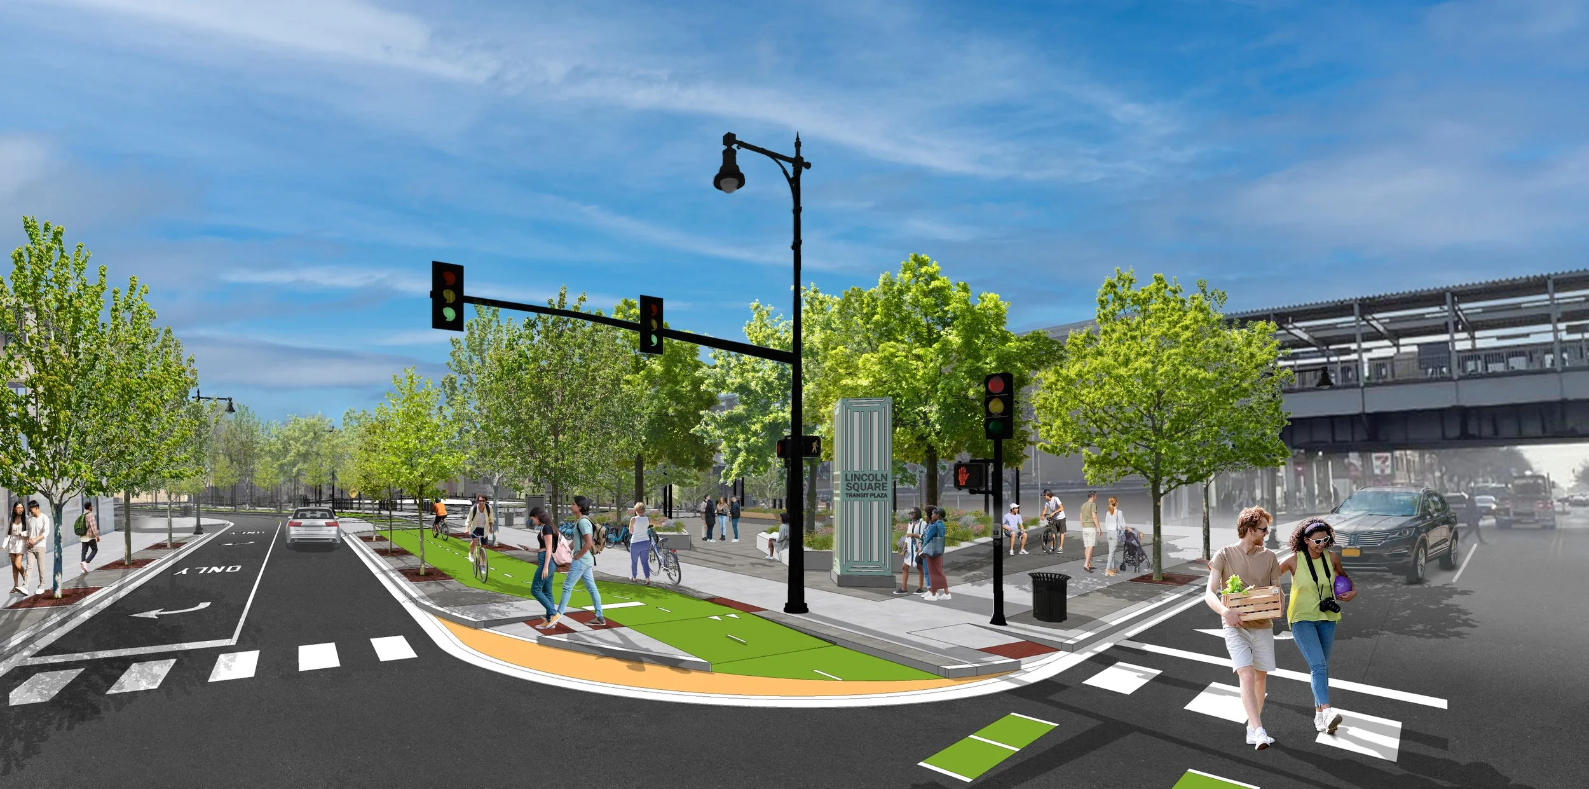
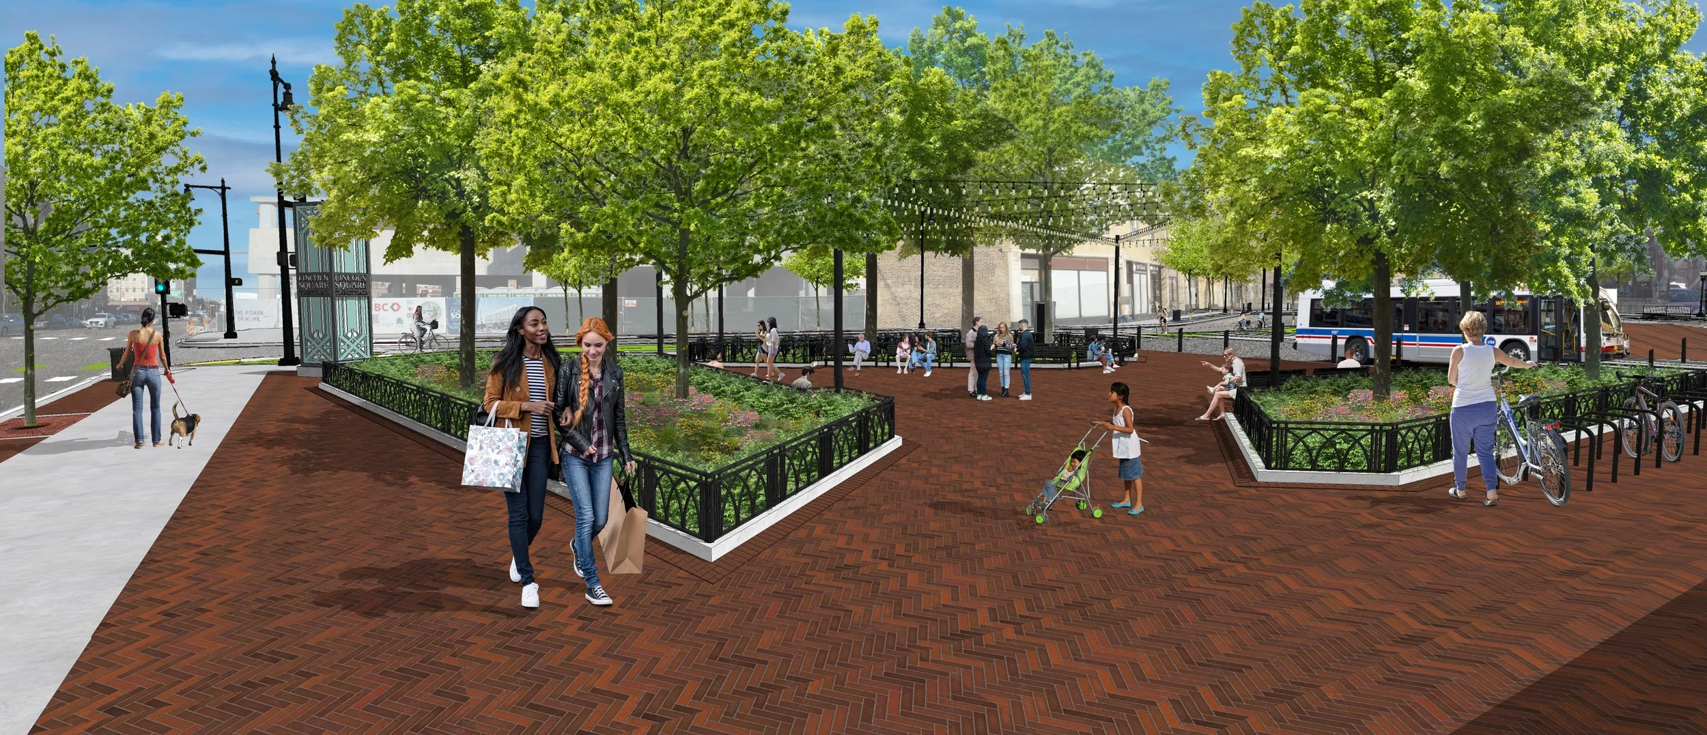
Steps from the heart of Lincoln Square, the Western Brown Line station area brings together a transit plaza, a farmers market parking lot, a pedestrian way under the 'L' tracks, and the Leland Avenue Greenway. The Lincoln Square Master Plan (2019) reimagined these four spaces as one connected plaza, responding to a clear community call for a more walkable and bikeable transit area.
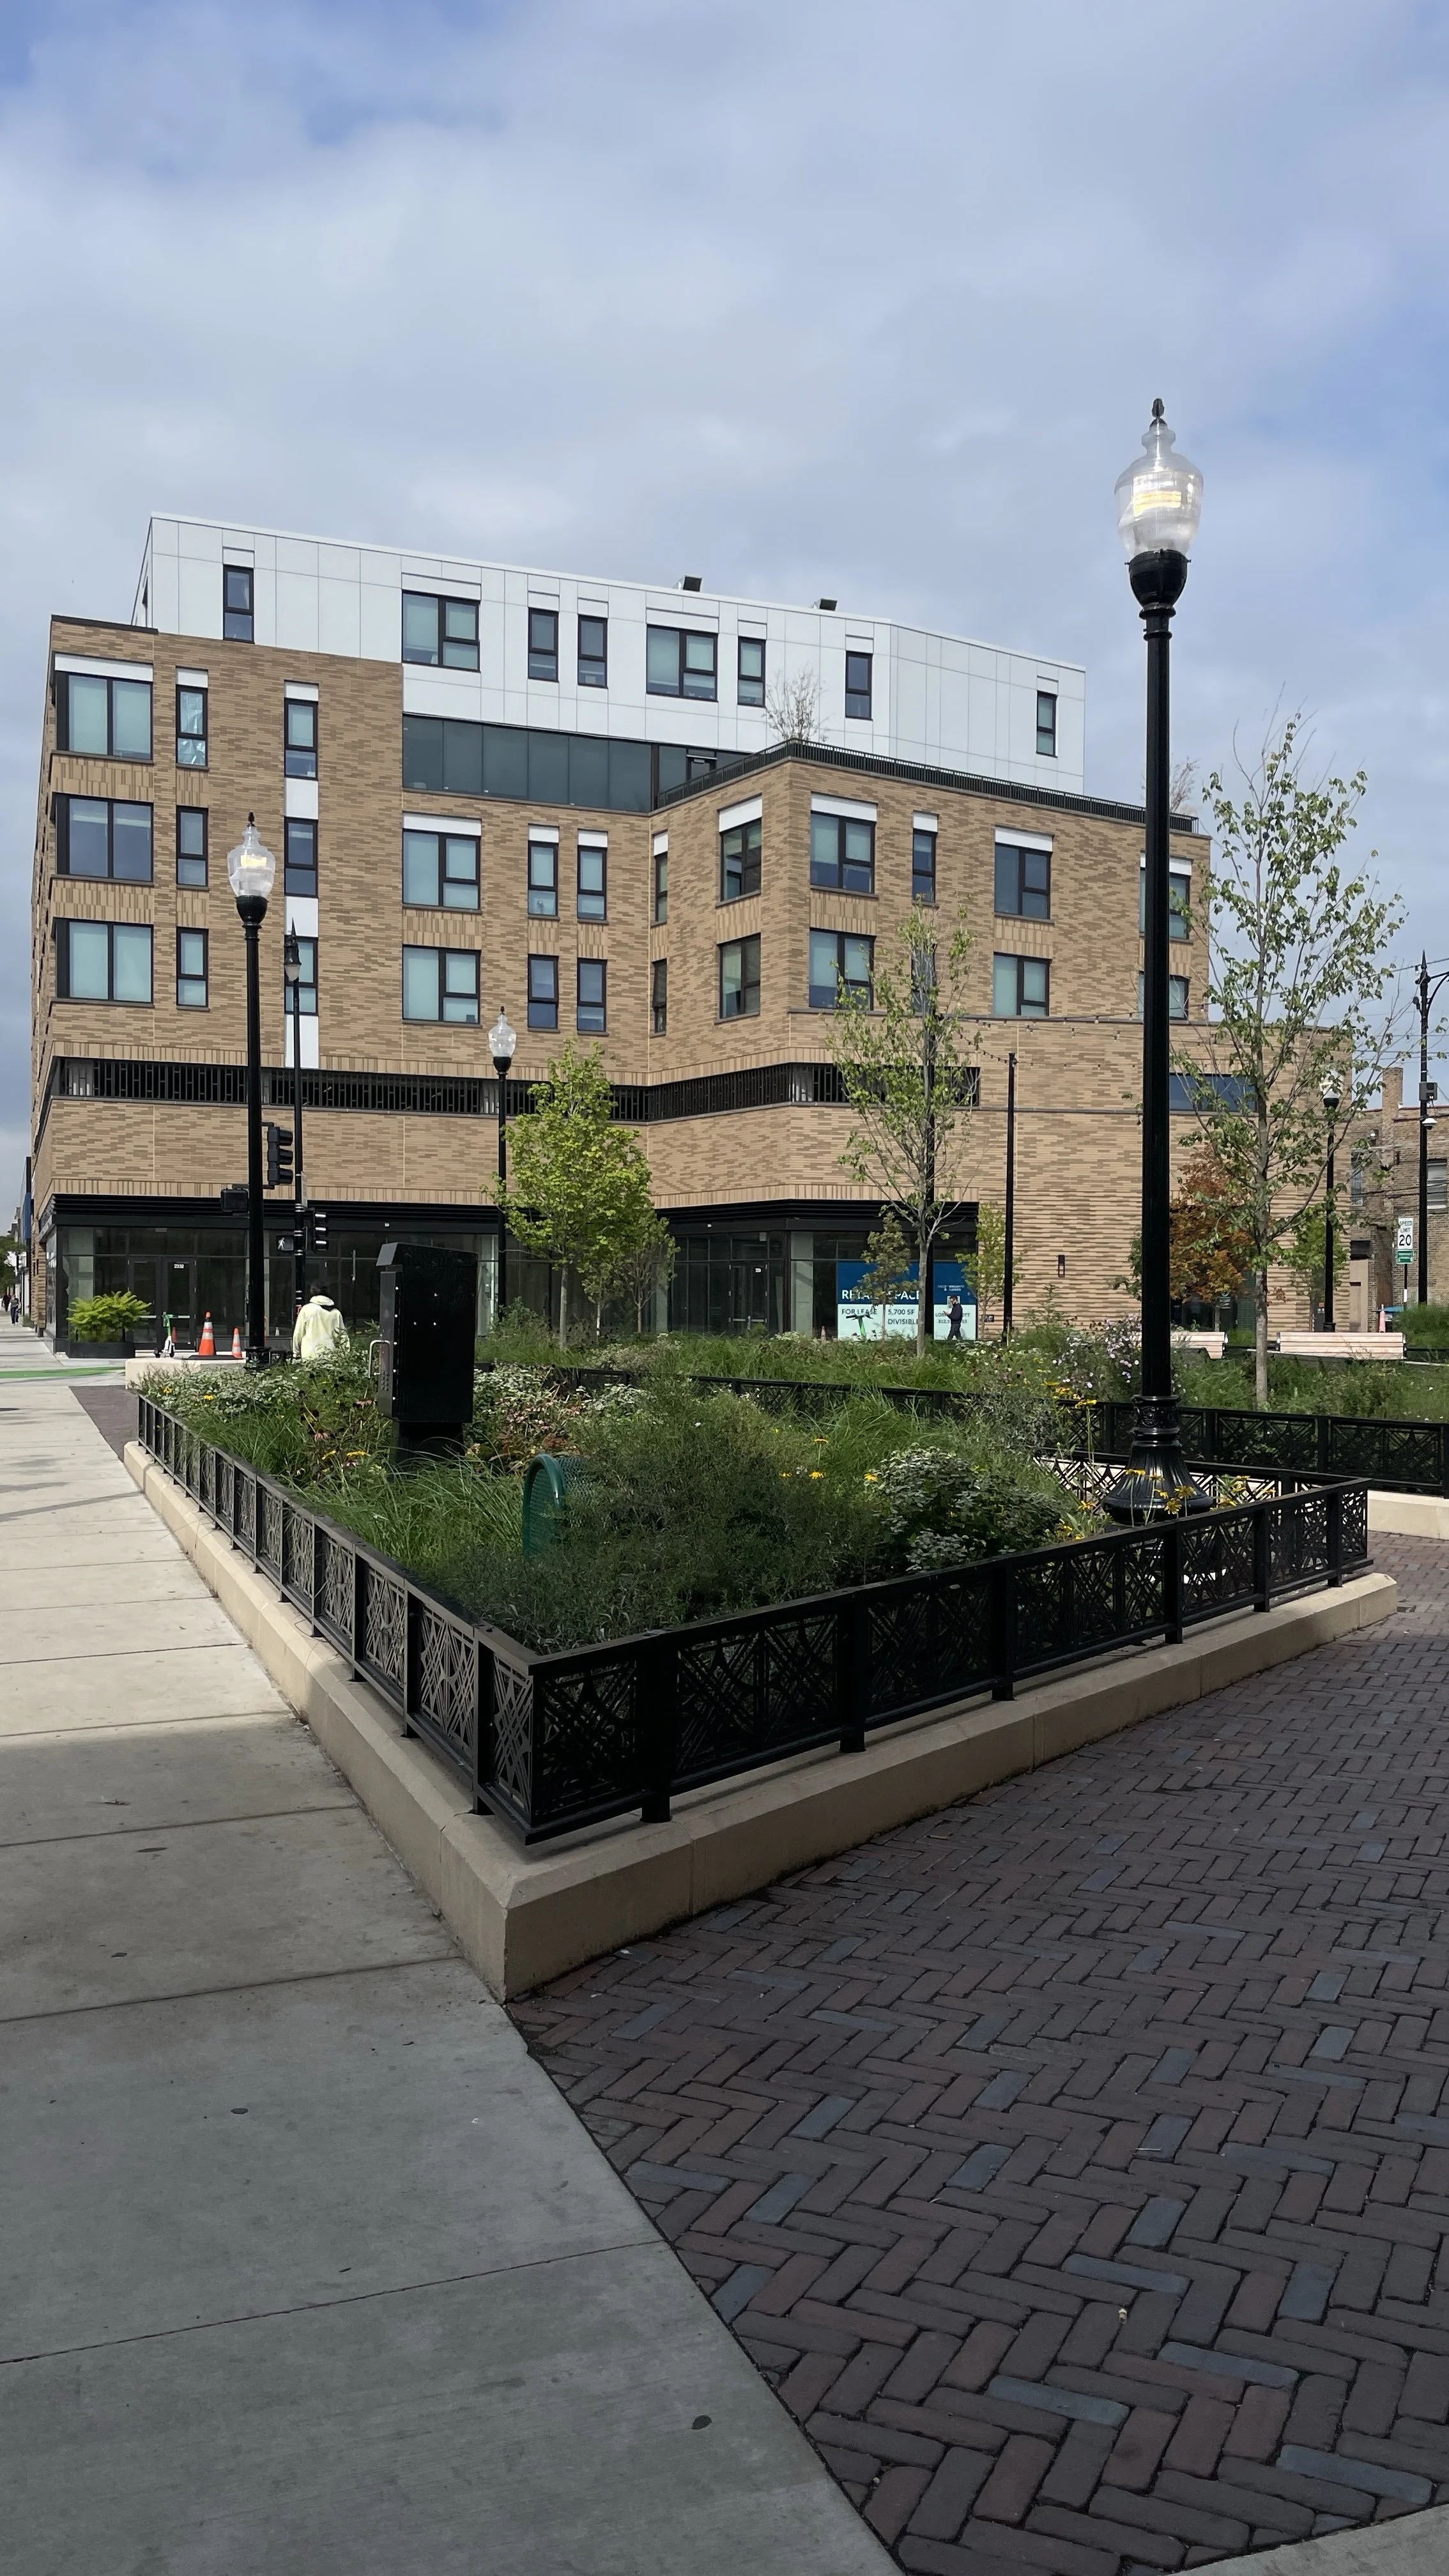
With the plan adopted, the Chamber and Ward moved quickly to build support and secure funding for long-term improvements. Teska carried the vision forward through continued outreach and final design, including decorative paving, site furnishings, string lighting, plantings, and landscape restoration. Building concepts and architectural design guidelines from the Master Plan also shaped the adjacent mixed-use affordable housing development at 4715 N. Western Avenue, so public space and private investment grow together. The result is a station area where neighbors linger, shop, and gather.
-
Implementation of a recommendation from Lincoln Square Master Plan (2019)
Four spaces unified as one plaza
Transit plaza, farmers market lot, under-'L' pedestrian way, and Leland Avenue Greenway
Building concepts guided affordable mixed-use housing at 4715 N. Western Avenue
Continued community outreach through final design
Decorative paving, site furnishings, and string lighting
New plantings and landscape restoration
“This will make it a much more welcoming place... there’s a lot of young families here, so I think it’ll make it safer not just for a seasoned cyclist, but for all the young families.”
- Public meeting participant
SERVICES
Placemaking
Engagement
Urban Design
Landscape Architecture
CLIENT
Chicago Department of Transportation
PARTNERS
Christopher B. Burke Engineering, Ltd.